
A draft design guide says the council will take a more positive approach to mansards after national rules changed in August. Comments close 10 December.
Kensington and Chelsea Council says it will take “a more positive approach” to mansard roof extensions when it decides planning applications. It has published a draft design guide setting out where an extra storey on the roof is likely to be approved and what it should look like. Residents have until 11.59pm on Thursday 10 December to comment.
The change follows the government’s new National Planning Policy Framework, published on 17 August 2026. The guide says the framework now “expressly” supports mansards as a way of extending homes (RBKC, Draft Design Guide for Mansard Extensions).
Why it matters here
The borough has little room to build out. The guide points out that gardens are often small and form part of the character of historic terraces, so going up is frequently the only practical way to add space.
It is also one of the most protected places in the country to try. Nearly three quarters of the borough lies within conservation areas, and there are almost 4,000 listed buildings, according to the guide.
Until now the borough’s own rules have leaned against new storeys. Policy CD12 in the 2024 Local Plan resists additional storeys on terraces that have not already been altered, other than by isolated roof additions. The guide says that policy now has to be weighed against national Policy L2, which gives “substantial weight” to creating homes or floorspace in the airspace above existing buildings, including through mansards.
It stops short of saying the local rule is dead. Where the two conflict, the decision-maker must decide how much weight the local policy still carries, and heritage protections still apply in full. The guide itself is not formal planning policy. But it says that following its principles “is likely to result in a positive outcome where planning permission is required”.
Which houses the council thinks are suitable
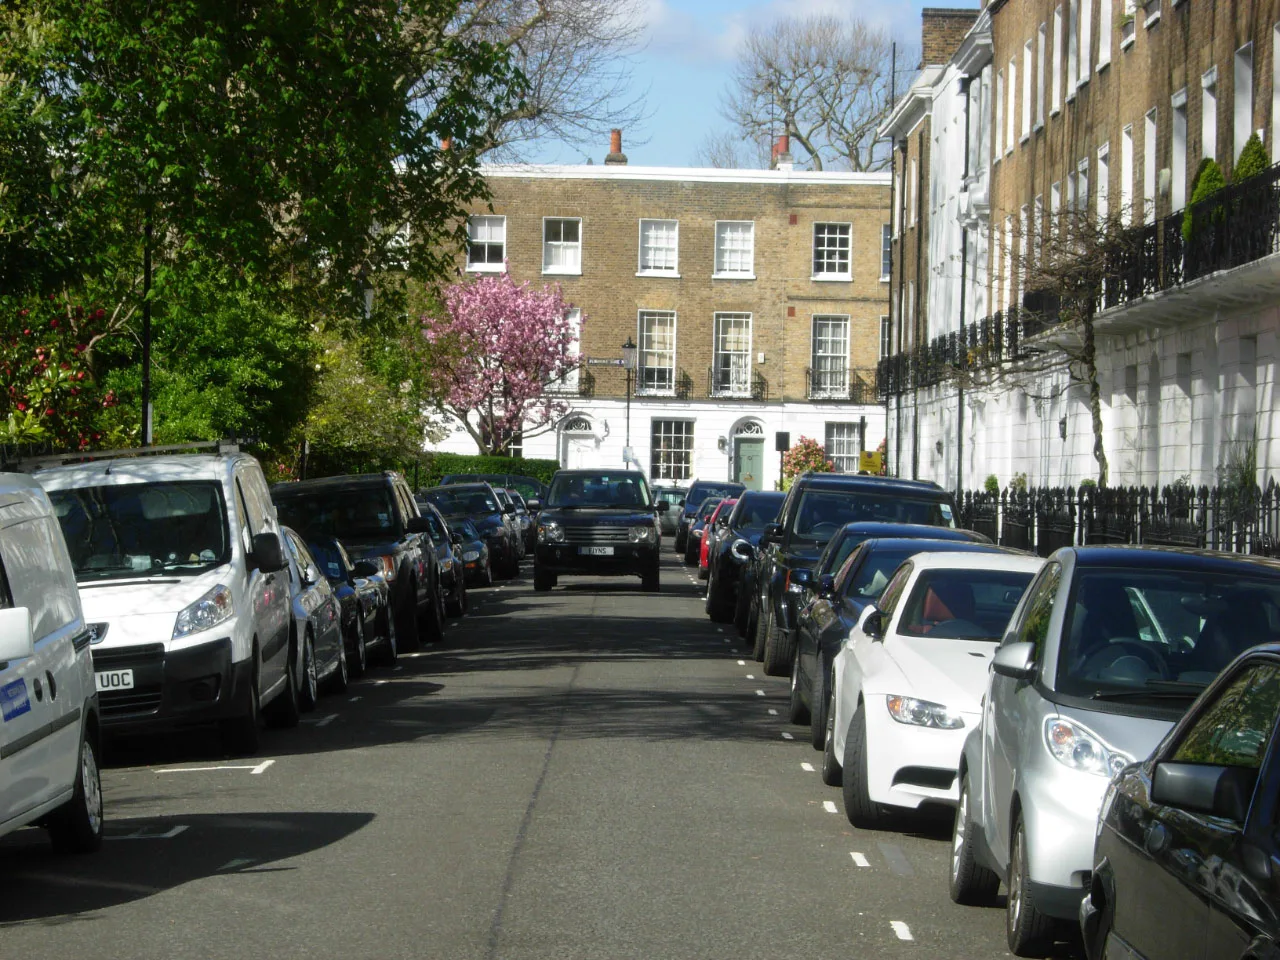
The guide says the best candidates are terraced or semi-detached houses with flat roofs or historic butterfly roofs. The strongest case is a gap in an otherwise consistent terrace, where a few houses are missing the mansards their neighbours already have.
Houses with gable-fronted, hipped or pitched roofs, or that already have a mansard, are described as “unlikely to be suitable”.
It names 18 streets as examples where mansards could work:
| Part of the borough | Streets named in the guide |
|---|---|
| North | Arundel Gardens, Chesterton Road, Ladbroke Grove, Lancaster Road, Ledbury Road, St Charles’ Square |
| Central | Elvaston Place, Lower Addison Gardens, Palace Gardens Terrace, Peel Street, Russell Road, Upper Addison Gardens |
| South | Barkston Gardens, Earl’s Court Gardens, Glebe Place, Ifield Road, Pavilion Road, Smith Street |
Being on the list is not a promise of permission. Each case still depends on the street, the views and the conservation area appraisal for the area.
What a mansard should look like
The design rules are detailed. Among them:
- the mansard must be set back from the front parapet and stay subservient to the house below
- a “true” mansard with two pitches is preferred, though a flat-topped one is acceptable where neighbours have them
- butterfly roofs’ V-shaped rear parapets must be kept, with the mansard set back behind them
- slate is expected, and natural slate is required on listed buildings
- dormer windows should line up with the windows on the floors below
- chimney stacks should be kept, and no new downpipes should go on the front of the house
- an end-of-terrace house should have a hipped mansard, to soften how it looks from the side street
The guide strongly encourages solar panels on the new roof, fitted flush rather than raised on brackets. It also encourages owners to restore lost features such as cornices and bottle balustrades while the builders are there.
The two streets it holds up as examples
Redcliffe Road, SW10. In 2024 the council made a Local Development Order for numbers 21 to 32, which lets owners build a mansard without individual planning permission as long as they follow a set design. The order also requires owners to reinstate balustrades, cornices and brackets, fit solar panels and remove non-compliant roof clutter. Seven houses had started work and four mansards were finished by September 2026, the guide says.
Pembroke Square, W8. Both terraces are Grade II listed. The guide says the south side has already been altered by mansards, so further well-designed ones could make it more consistent. The north side has kept more of its historic roofline, but the guide says listing “does not in itself preclude roof extensions”.
Do you need planning permission?
The guide sets out the routes:
- In a conservation area: a mansard needs planning permission.
- Listed building: you need planning permission and listed building consent. Listed building consent is free.
- A flat in a building with other flats: full planning permission is always needed.
- A house that is neither listed nor in a conservation area: you may be able to build under permitted development rights (Class AA), but you still have to apply to the council for prior approval first.
The council also runs a paid-for planning advice service before you apply.
What it means for you
If you own a terraced house in the borough and have ruled out a mansard because the council used to refuse them, it may be worth looking again. Check first whether your street is in a conservation area, and read its appraisal, because that is what the council will weigh your design against.
If you live next to a terrace with gaps in its roofline, expect more applications to fill them. You can still comment on any planning application in the usual way.
How to comment
The consultation runs from 29 October to 11.59pm on 10 December 2026. You can respond on the council’s consultation page, which also has the full draft and a response form. Completed forms can be emailed to planningpolicy@rbkc.gov.uk or posted to the Planning Policy Team at Kensington Town Hall, Hornton Street, London W8 7NX (RBKC consultation hub).
Sources
- Draft Design Guide for Mansard Extensions, October 2026, Royal Borough of Kensington and Chelsea, for the policy position, the suitable house types and streets, the design rules, the Redcliffe Road and Pembroke Square case studies and the permission routes.
- Draft Design Guide for Mansard Extensions consultation, RBKC consultation hub, for the dates and how to respond.
Have your say