
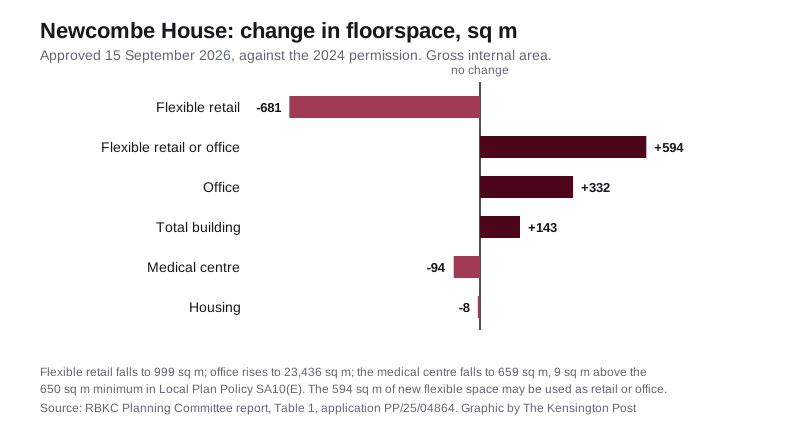
Councillors approved revised Newcombe House drawings on 15 September: 681 sq m less shop space, 332 sq m more office, a medical centre 9 sq m over minimum.
The Newcombe House redevelopment at Notting Hill Gate will have 681 sq m less shop space than the version approved in 2024.
Kensington and Chelsea’s Planning Committee granted the revised scheme on Tuesday 15 September. Twenty-six people and organisations objected. Nobody wrote in support.
The decision was a Section 73 application, reference PP/25/04864. That is the route a developer uses to change the drawings attached to a permission it already holds, rather than to reopen the principle of the scheme. The original permission, PP/23/03534, was implemented on 12 August 2024, and the officers’ report treats that as a material consideration “of substantial weight”. (Planning Committee papers, 15 September 2026)
Part of the work has already been done. The report describes the proposals as “part-retrospective”.
What changes on the drawings
The committee report sets out the permitted and proposed floorspace side by side. In gross internal area:
- flexible retail down 681 sq m, from 1,680 sq m to 999 sq m
- a new 594 sq m block of space that can be either retail or office
- office up 332 sq m, from 23,104 sq m to 23,436 sq m
- the medical centre down 94 sq m, from 753 sq m to 659 sq m
- housing down 8 sq m, from 1,351 sq m to 1,343 sq m
- the whole building up 143 sq m, from 26,888 sq m to 27,031 sq m
The other approved changes are to the façades and roofs of the Newcombe House tower, the Kensington Church Street block and the medical centre and housing block, to the position and extent of both basement levels, and to the height of the service yard.
Two of the changes make the medical centre and housing block taller. The roof parapet goes up by 490mm and the plant enclosure by 495mm. The applicant is Newmark. The number of homes does not change.
The medical centre is now 9 sq m above the policy floor
The borough’s own site allocation, Local Plan Policy SA10(E), sets a minimum of 650 sq m for medical floorspace on this site. The approved figure is 659 sq m, after floorspace at Basement Level 1 and part of the ground floor was taken out.
The NHS has confirmed the reduced space, spread from ground to third floor, “would be acceptable to them and satisfactorily address its operational needs”, the report says. NHS Property Services was nonetheless among the 26 objectors.
The medical centre is not locked in. Officers note the updated Section 106 agreement “would allow the medical floorspace to change to affordable housing and non-office commercial uses” if a health occupier does not come forward.
Eight social rent homes, and what that replaces
The housing element is unchanged from 2024: eight flats, all at social rent, made up of four one-bedroom two-person homes and four two-bedroom four-person homes.
That is a net loss of 12 homes against what stood on the site. The report lists that loss as one of the scheme’s departures from the development plan. The others include:
- no Financial Viability Assessment
- a single tenure for the affordable homes
- no private outdoor amenity space
- no natural light or ventilation to the flats’ bathrooms
- fewer disabled parking bays and short-stay cycle spaces than the target
- no step-free access to Notting Hill Gate Underground station
- a below-target Urban Greening Factor score
There is no affordable workspace in the scheme either. The report calls that “an additional departure”.
Officers concluded that these conflicts are “limited and issue-specific” and are outweighed by the public benefits.
The row about the bin lorries
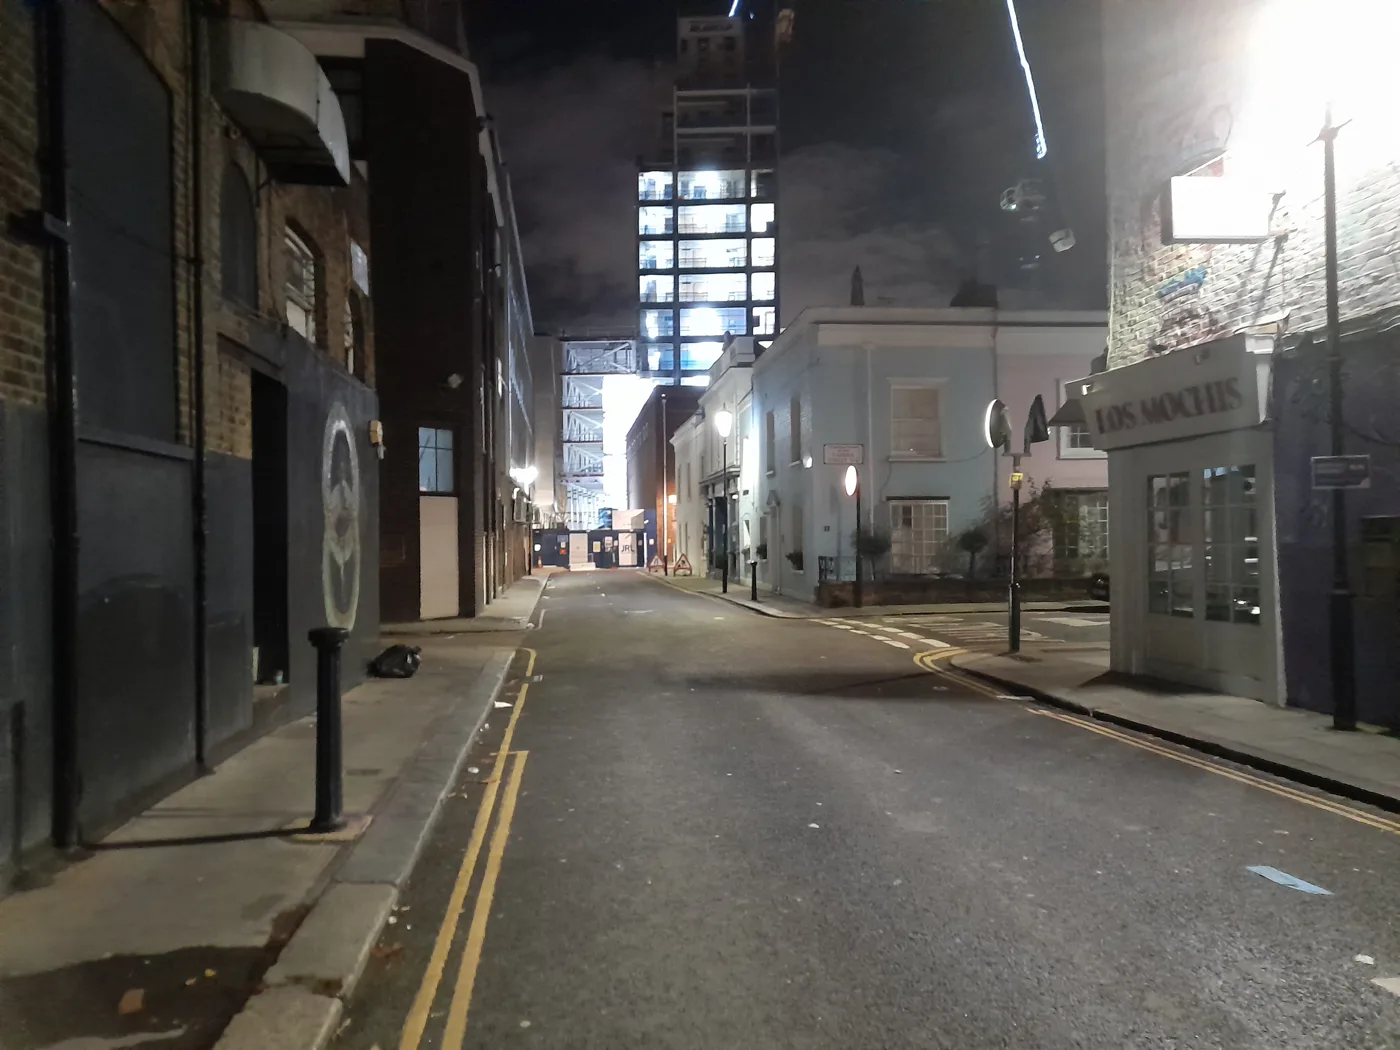
The single change with a real effect on the surrounding streets is the service yard, where the clear height drops from 4.5m to 4m to fit mechanical services in the ceiling void.
That is too low for a standard refuse vehicle to lift bins inside the yard. The applicant’s answer was for refuse vehicles to drive through the yard and then stop on Newcombe Street to empty Eurobins.
Officers sided with residents on this. Stopping on Newcombe Street “would be problematic in terms of impact on traffic / congestion, pedestrian safety, as well as conflict with tree canopies”, the report says.
The approved conditions deal with it in two ways:
- office waste must be collected inside the yard, using private vehicles under 4m operational height, secured by Condition 27
- no vehicle longer than 8m may service the site via Newcombe Street
On the second point the report is blunt. The application referred to 10m vehicles, which would have to reverse in from Kensington Place and could not reach the marked bays. “If the Applicant had intended to use the Service Yard for 10m length vehicle then this should have been designed accordingly from the outset,” officers wrote. “The use of any vehicle exceeding 8m in length would be unacceptable.”
Waste from the medical centre and the flats is expected to be collected from Newcombe Street. Commercial waste from the three retail units will come off Kensington Church Street.
Who objected, and to what
A total of 3,348 nearby owners and occupiers were notified. The application was advertised in the Gazette on 26 September 2025 and by site notice on 23 September 2025.
Twenty-six letters of objection came in. They included Campden Hill Residents Association, Cherry Trees Residents’ Amenities Association and NHS Property Services. The themes were:
- the increase in building heights, and the “oppressive impact on the houses in Hillgate Village”
- the loss of service yard headroom and what it does to servicing
- the design of the replacement window vents, which one objector asked whether was “a cost-cutting exercise”
- a call to “build more flats at sensible prices locals can afford”
Two general comments were also received, both about lorries. One pointed out that three schools use the street and that young people on bikes and scooters would be around reversing vehicles.
On heritage, officers found very minor harm to the Ladbroke and Pembridge conservation areas and minor harm to the Kensington Conservation Area, outweighed by the public benefits.
Members added one thing of their own to the permission. It is an informative encouraging the developer to keep a named, contactable site manager, to publish contact details for the project team and to issue regular construction updates and newsletters to residents.
What it means for you
If you live on Newcombe Street, Kensington Place or Uxbridge Street. The conditions now cap servicing vehicles at 8m and push office waste collection inside the yard. If longer lorries turn up, or office bins are emptied on the street, that is a breach of Condition 27 and can be reported to the council’s planning enforcement team.
If you use the shops at Notting Hill Gate. There will be less dedicated retail space than the 2024 plans showed. How much less depends on whether the 594 sq m of flexible space ends up as shops or as offices.
If you are waiting on the medical centre. It is approved at 659 sq m and the NHS says that works. It is not guaranteed: the Section 106 allows the space to become housing or other commercial use instead.
If you want to read the decision yourself. The full committee report, the addendum and the post-committee memo are on the council’s committee pages. Meetings are streamed on the borough’s YouTube channel.
Also approved that night
The same meeting granted the council’s own application for 188-190 Finborough Road, SW10, a vacant four-storey building near Brompton Cemetery.
It becomes supported housing: 64 self-contained units in six layouts, from 14.6 sq m to 33 sq m, plus two wheelchair-accessible units of 34.7 sq m and 44.9 sq m. That replaces 68 bedrooms in shared “cluster flats”, which officers said “does not provide adequate privacy and independence for clients”. There is a residents’ lounge, a one-to-one meeting room, a laundry and a garden.
Nobody objected to that one.
We track decisions like these in Kensington planning news. For what the borough’s prices are doing, see Kensington house prices, and for current closures around the site, Kensington roadworks and travel.
Have your say